


This scene was constructed inside an abandoned factory space.
Based on the script requirements, a custom entrance door—an essential narrative element—was built as the focal point of the set. Due to budget constraints, the remaining three walls were created using black drapery instead of full scenic walls, allowing the production to achieve the desired cinematic look while minimizing construction costs. Through careful spatial planning, lighting, and set dressing, the industrial space was transformed into a minimalist funeral home that conveyed a solemn atmosphere while remaining visually clean and production-efficient.


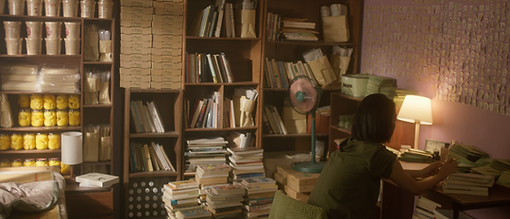
To minimize company moves and reduce turnaround time between setups, a second set was constructed in another abandoned room within the same factory. The space was transformed into a distinct interior environment using a color palette centered on purple, green, and natural wood tones. This combination created a warm yet stylized atmosphere that contrasted with the funeral home while providing a clear visual identity for the new location.

